Products
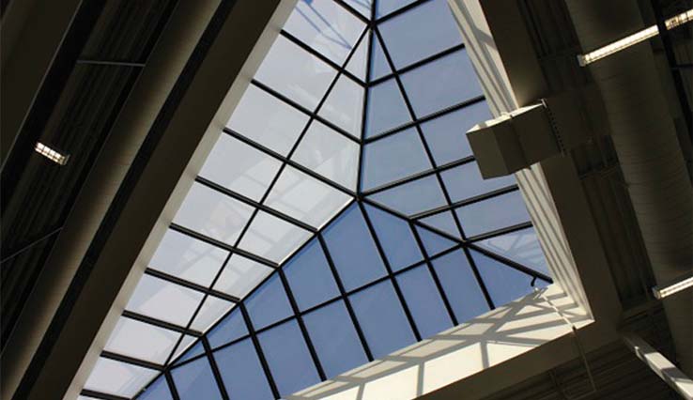
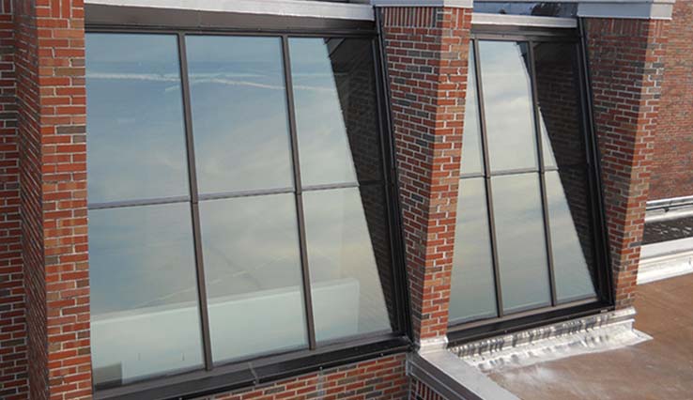
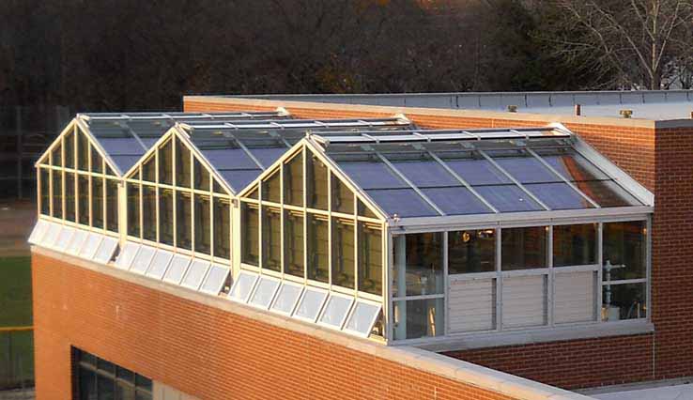
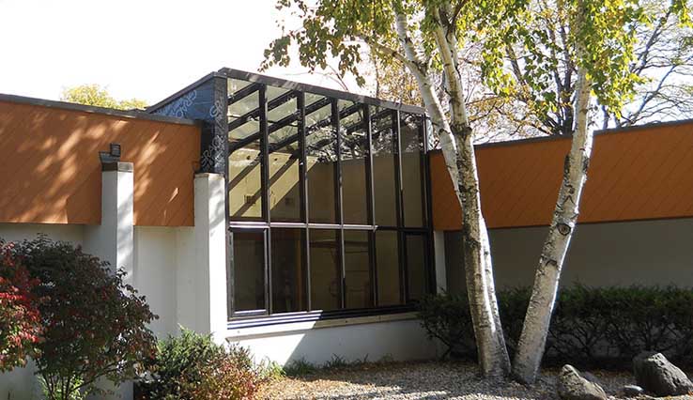
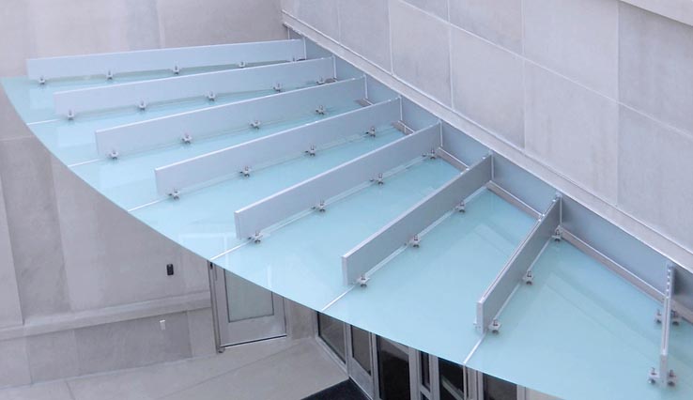
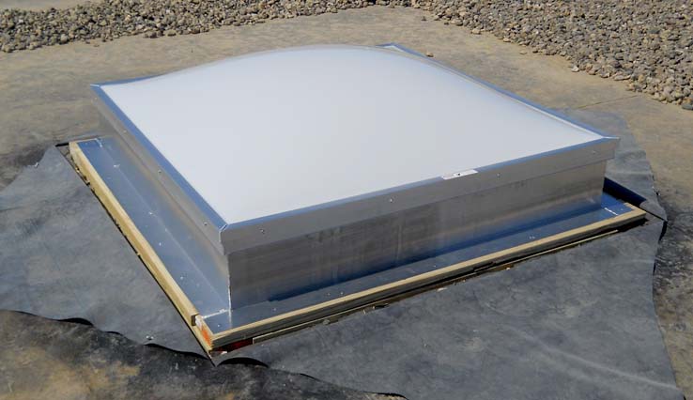
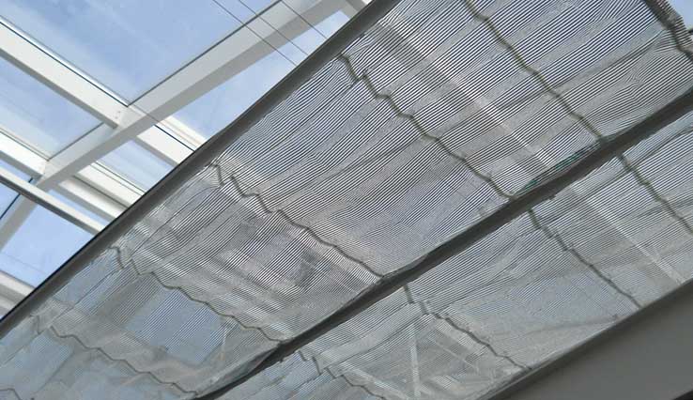
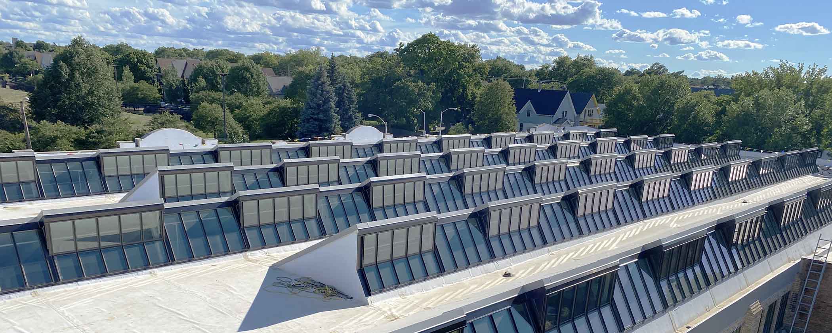
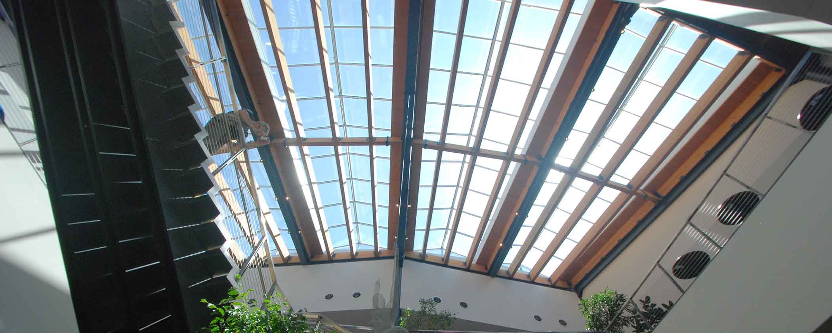
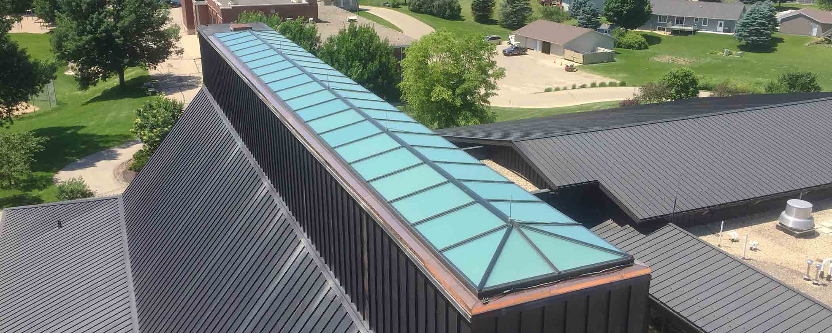
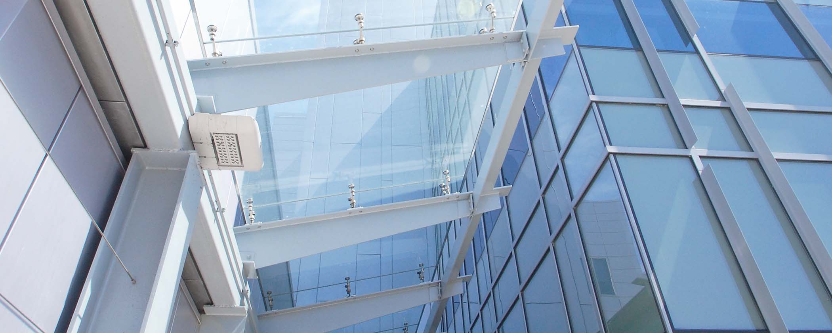
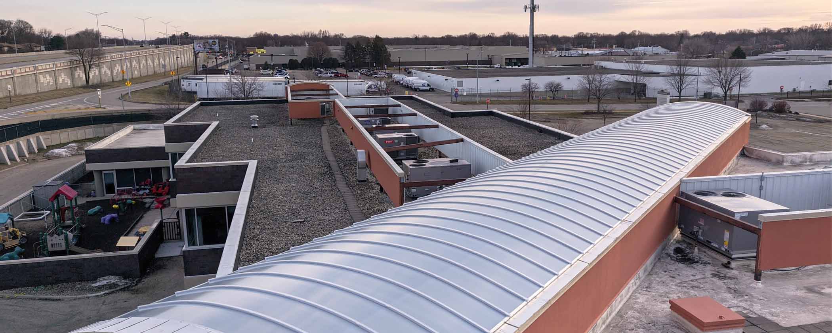
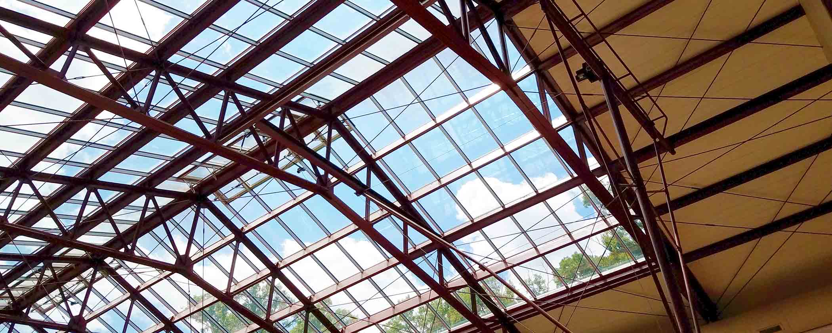
Wisconsin Solar Design offers standard and custom glazed structures to meet your project’s unique requirements. Choose from metal-framed glass systems or metal-framed translucent systems – available with a wide array of glazing options – as well as point-supported glass systems, standing seam polycarbonate panel systems, and more. Our metal-framed systems are engineered on a per-project basis and are thermally-broken with integral condensation collection.
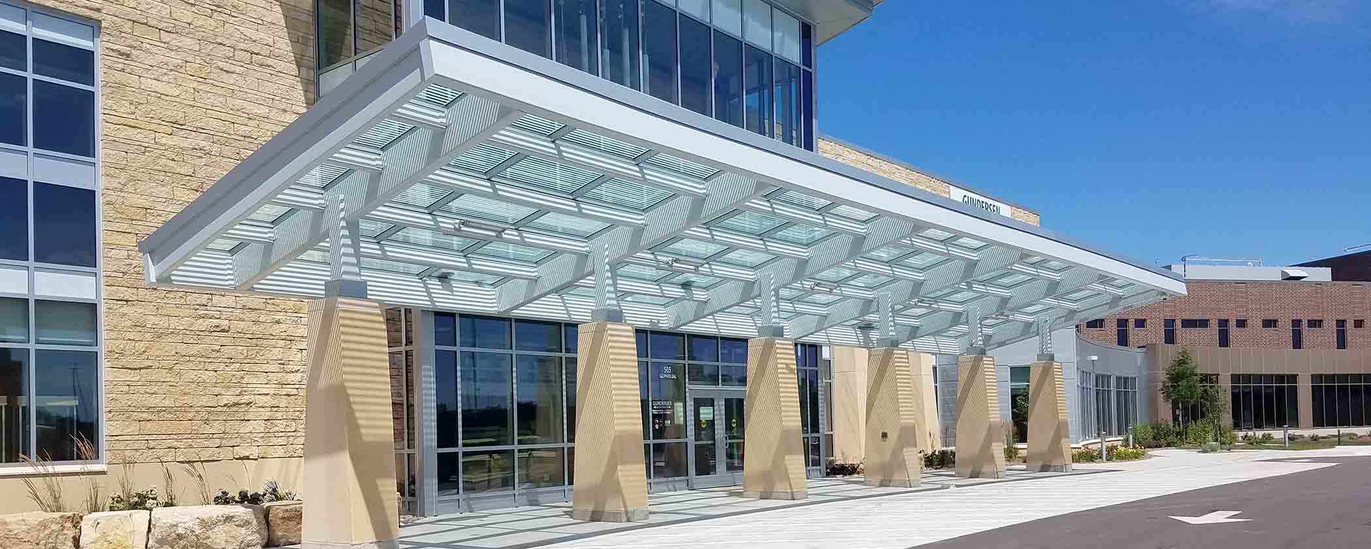
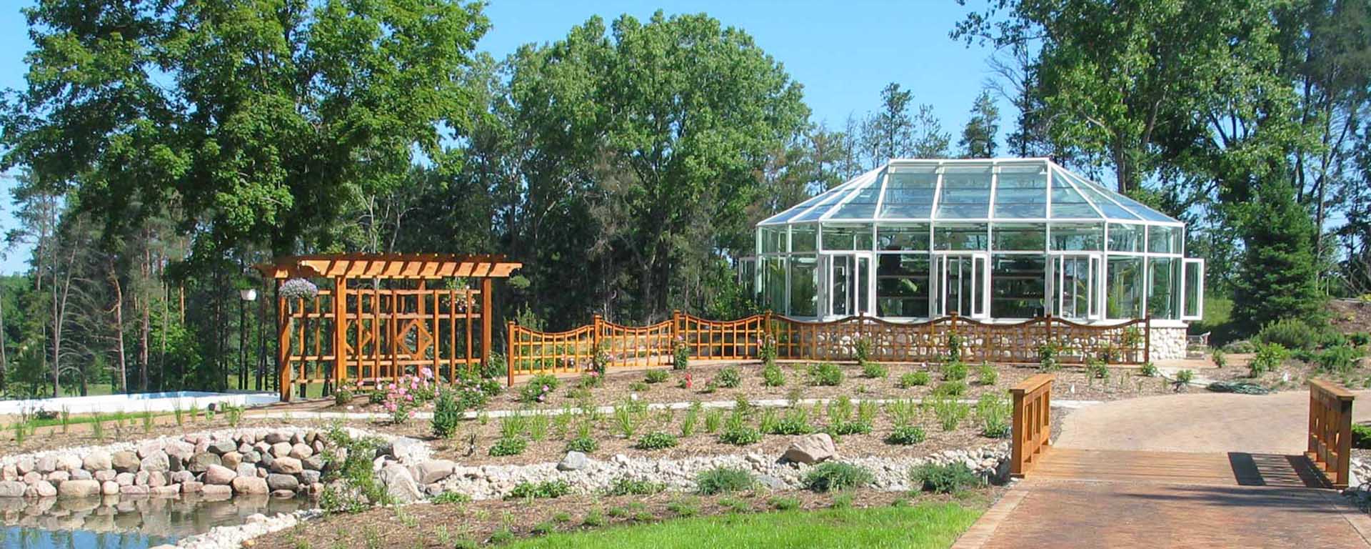
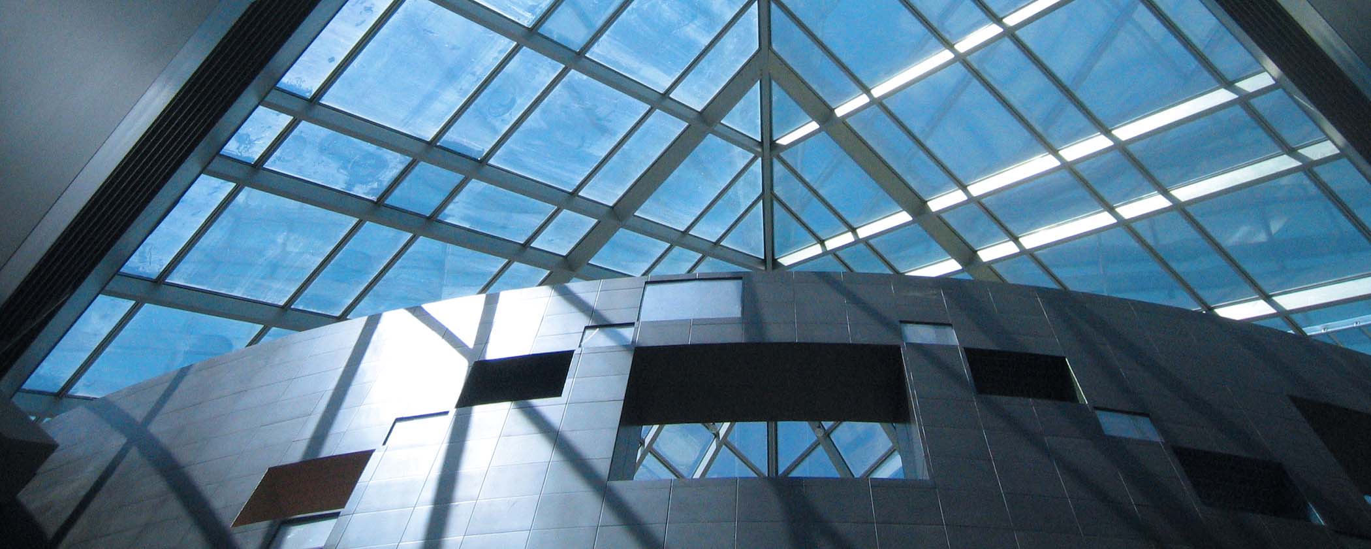
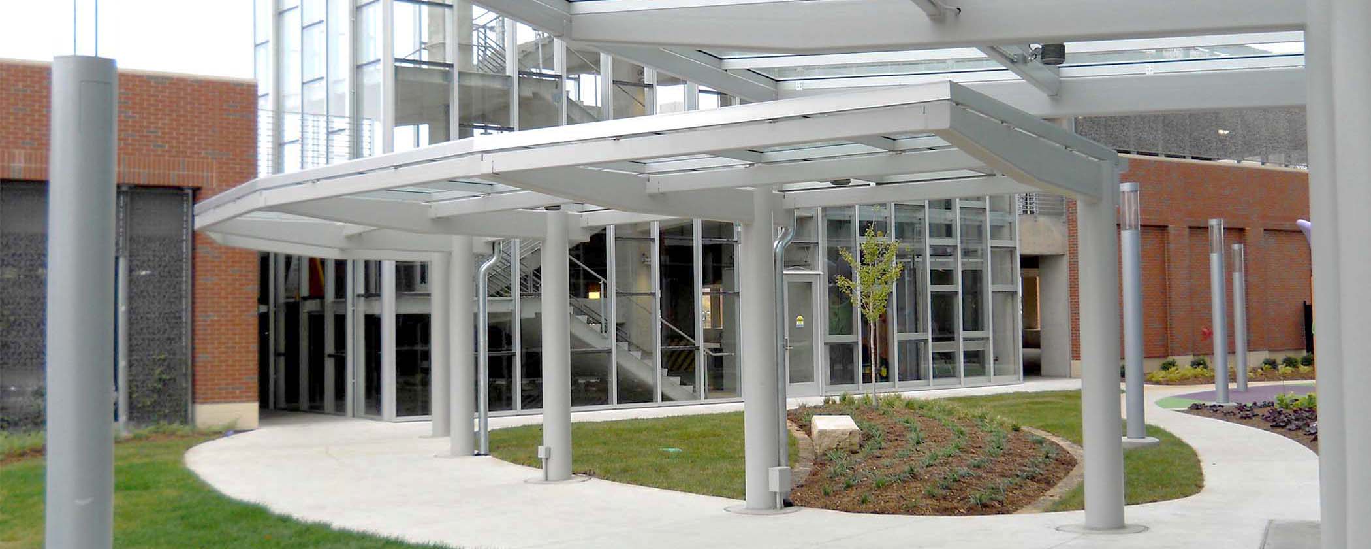
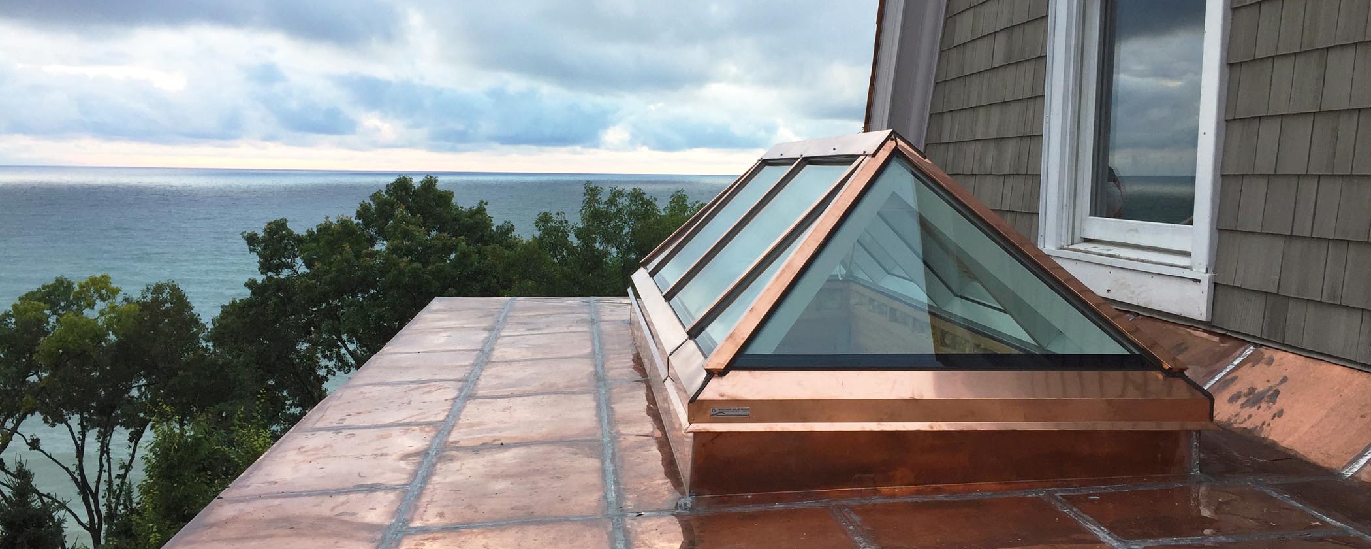
Though we are a custom manufacturer and can create just about anything, we most commonly provide the following structures / specification sections: metal-framed skylights (086300), unit skylights (086200) or translucent skylights (084500); glass, structured polycarbonate panel, and photovoltaic-glass glazed canopies (107316.33) or point supported glass canopies (107316.36); point supported glass awnings (107313.36); glass or structured polycarbonate panel glazed greenhouses, solariums, or atriums (sections 13413 or 131230), including equipment necessary for horticultural environments, i.e. shades, vent sash, fans, evaporative cooling, benches, heating, irrigation, computer environmental control system, grow lighting, weather station, etc.
Services
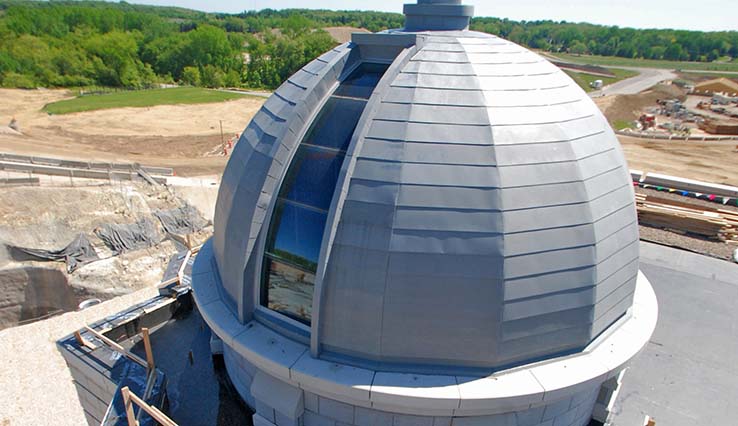
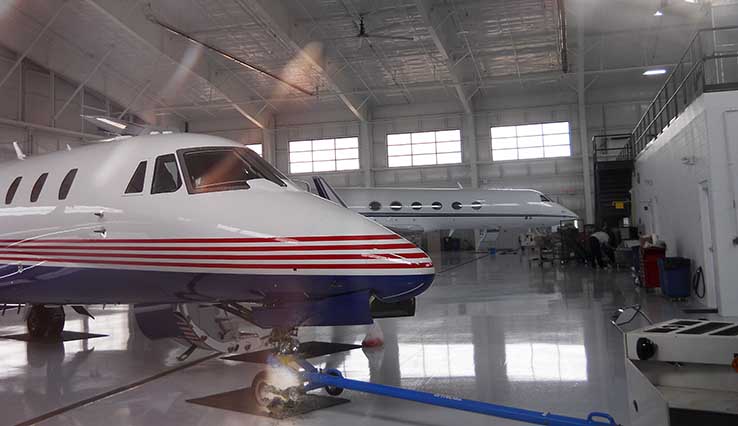
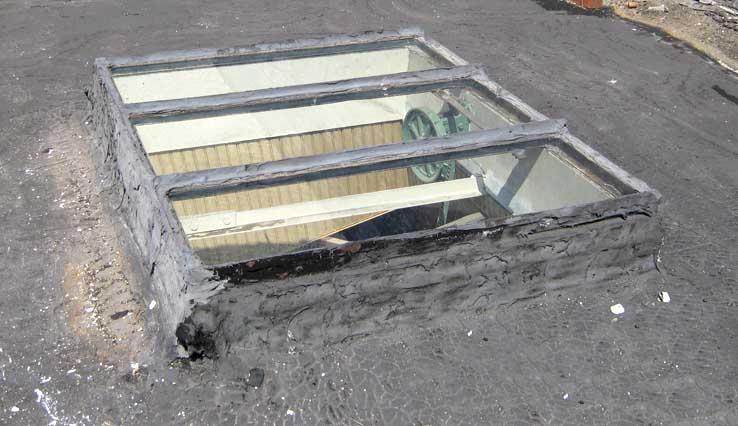
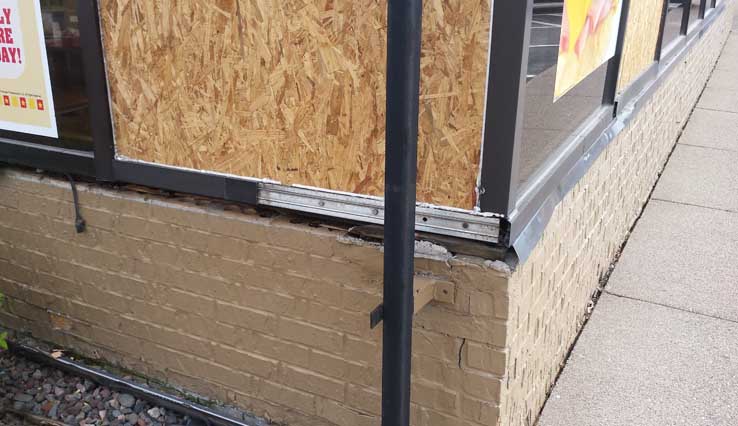
Wisconsin Solar Design has the capabilities to assist you with your glazed structure from initial concept through construction and the rest of its life cycle.
Architects - learn more about:
Contractors - learn more about:
Business & Home Owners - learn more about:
Property managers - learn more about:
About Us
Established in 1981, Wisconsin Solar Design, Inc. has provided thousands of public, commercial, and residential glazed structures throughout the US. Our experienced, in-house architects, engineers, fabricators, and installers enable us to offer single source delivery – ensuring knowledgeable and discerning attention to detail, every step of the way. That – coupled with our innovative, industry-leading details and use of technology such as 3D modeling – guarantee that you receive the highest-quality, best performing glazed structures on the market today.
